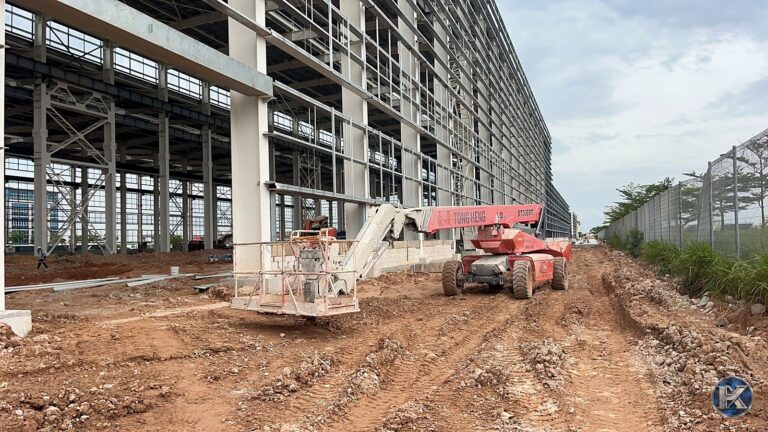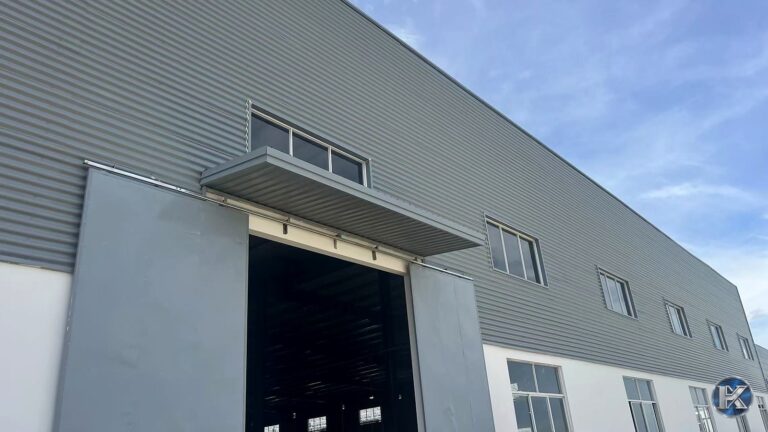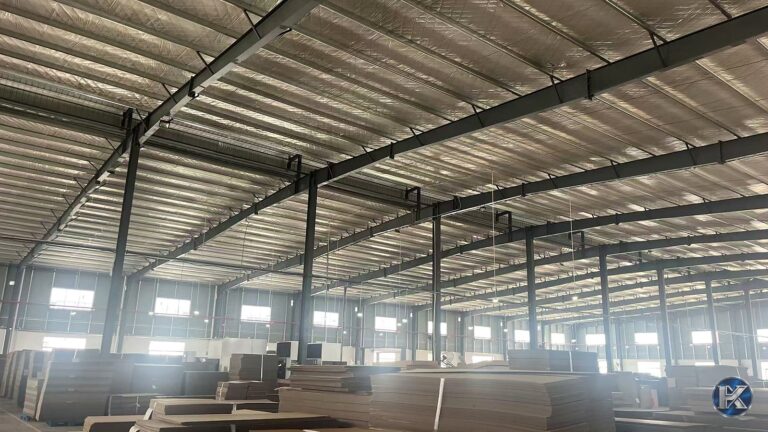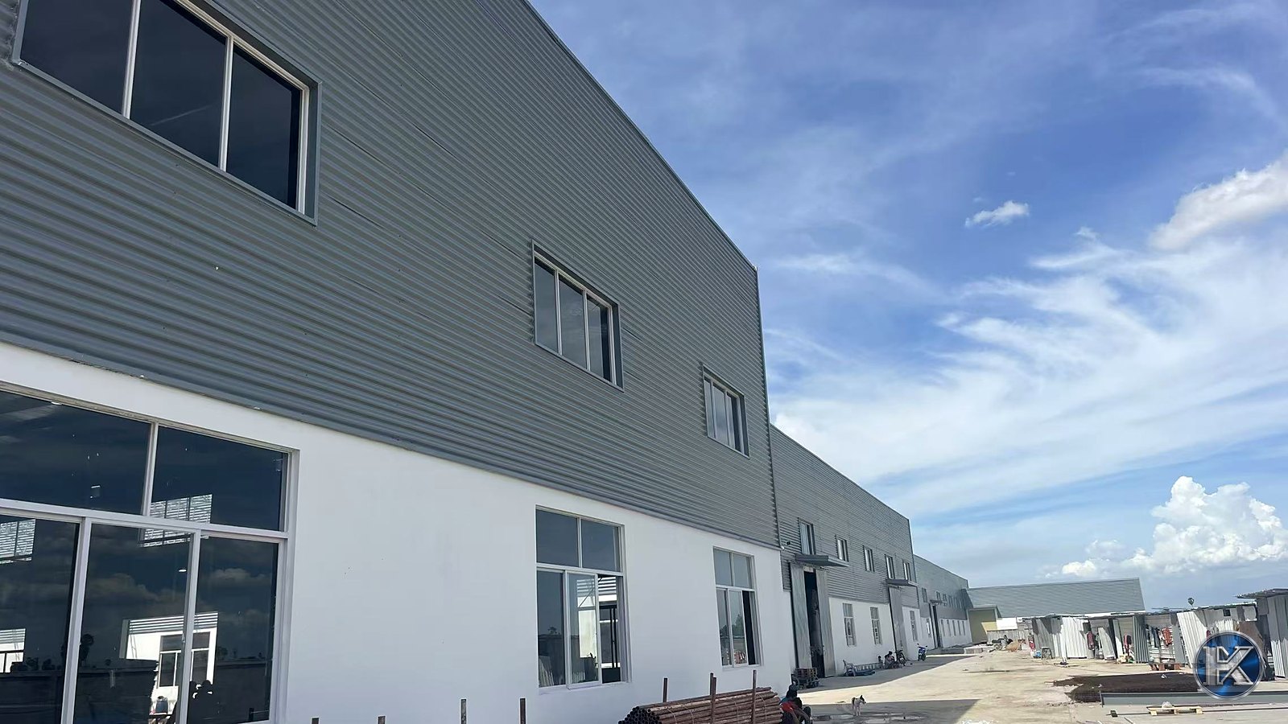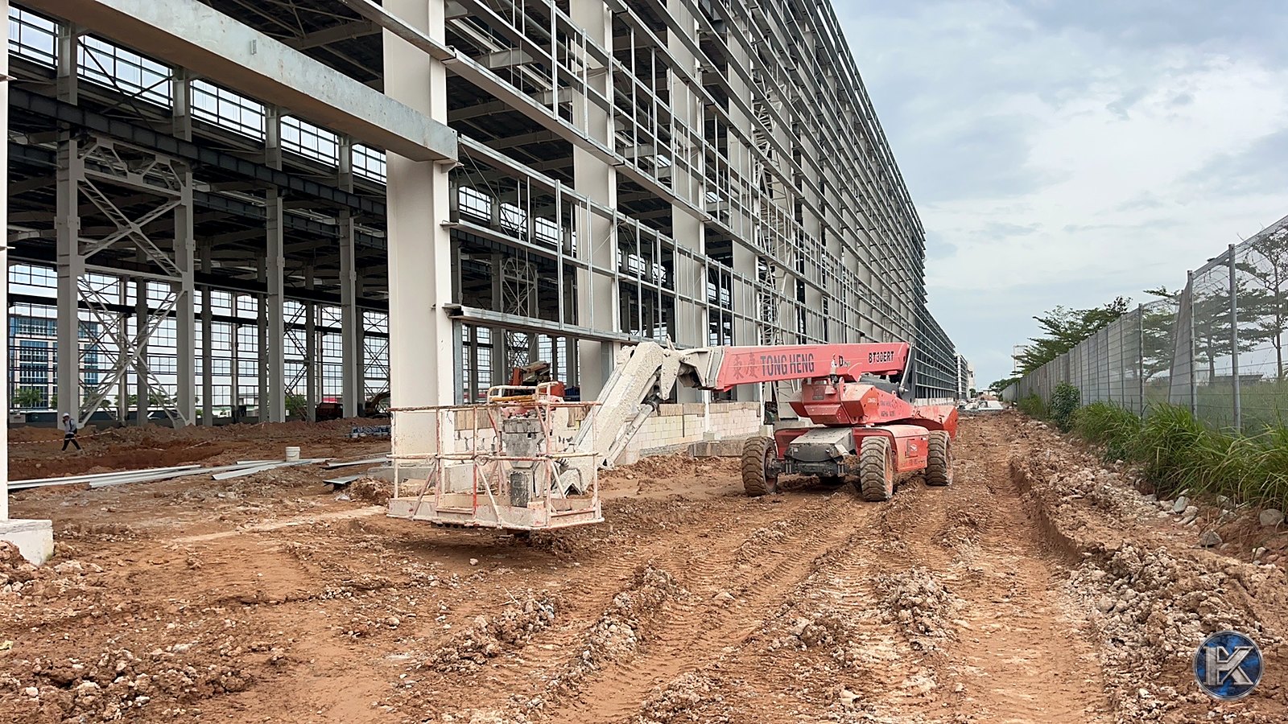
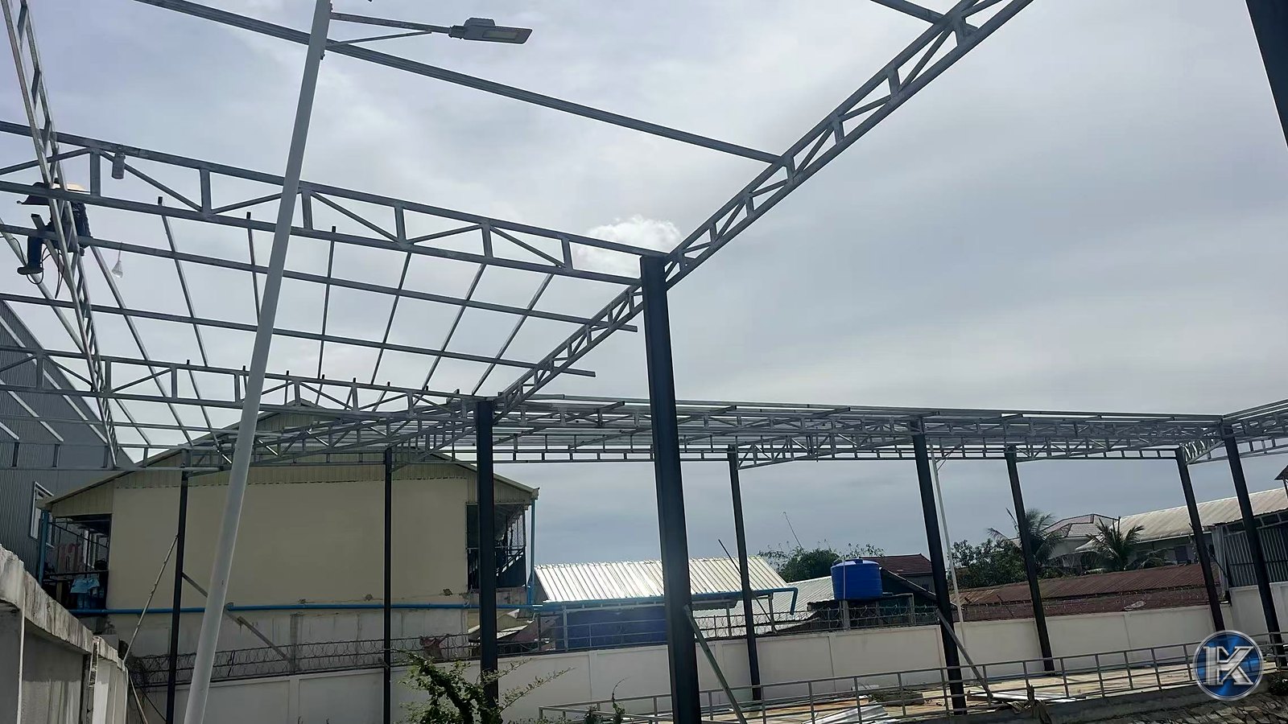
A prefabricated steel workshop uses columns, rafters, bracing and secondary members manufactured to approved drawings and then assembled on site. Its main advantage is not that site work disappears, but that fabrication, quality control, packing and erection can be organised as one coordinated process.
Factory fabrication supports planned site erection
Cutting, drilling, welding, surface preparation and member identification can be controlled in the factory. Components are then packed and delivered in an order that supports the erection sequence. This approach can reduce uncontrolled site fabrication and make progress easier to monitor.
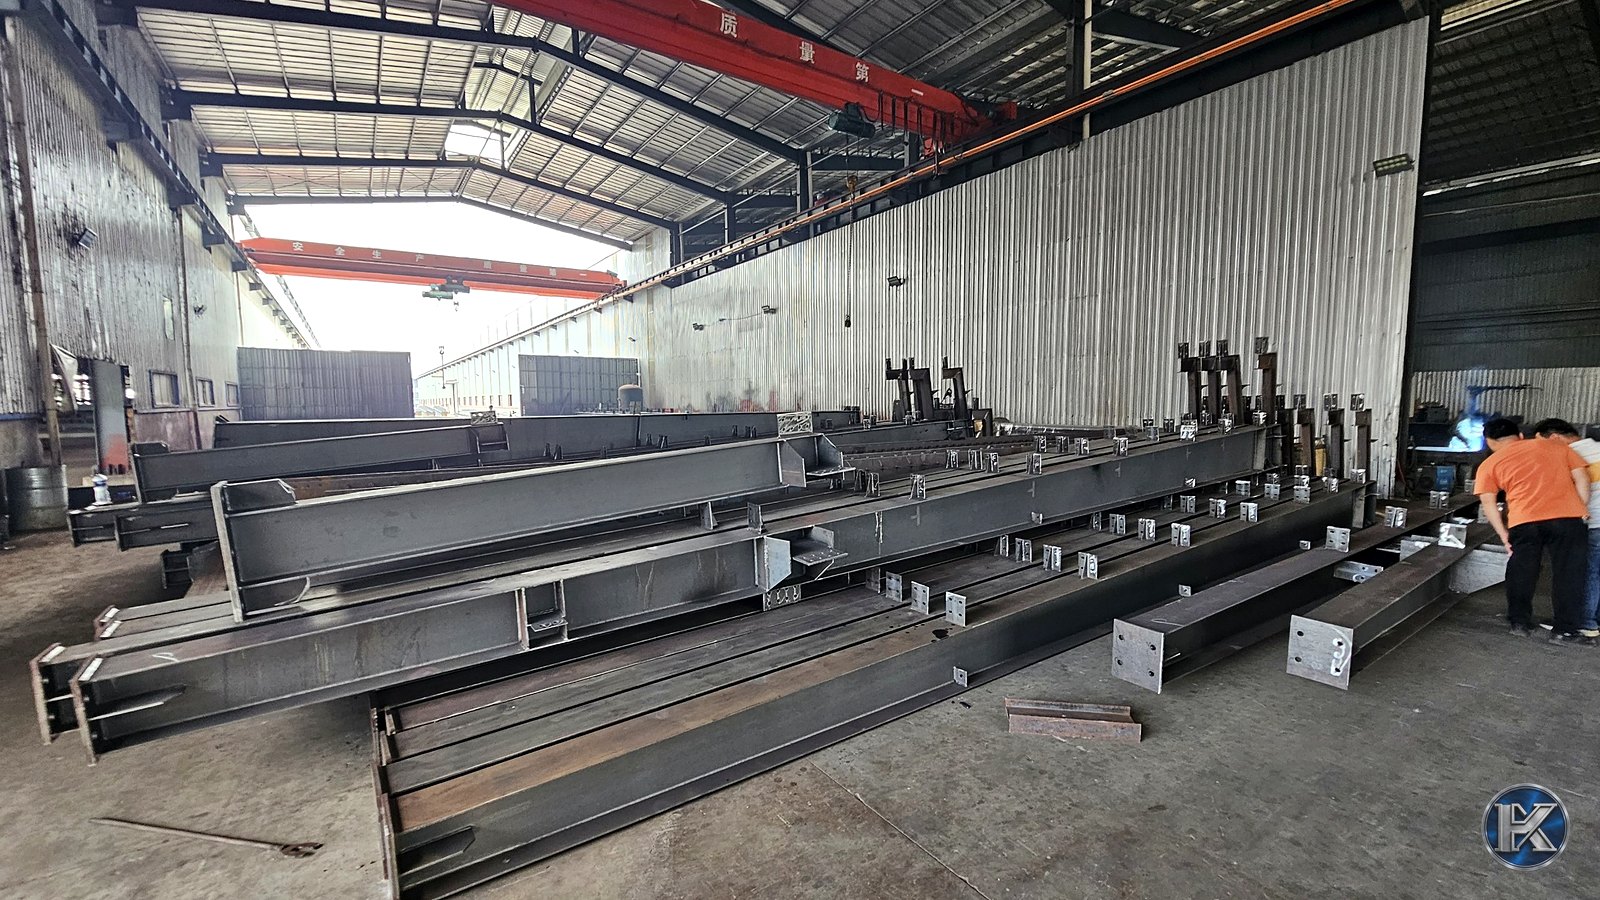
The result still depends on complete drawings, accurate fabrication, transport protection and correctly positioned anchor bolts. Frequent design changes or an unprepared site can create rework even when the steel members are prefabricated.
Industrial workshops must follow the production process
A steel workshop should be planned around equipment positions, production flow, lifting requirements, utilities and maintenance access. Buildings with overhead cranes require early confirmation of crane capacity, duty class, runway arrangement and deformation criteria. Future extension directions and connection provisions should also be considered at the concept stage.
Railway maintenance buildings require specialist coordination
Railway maintenance workshops, repair sheds, parts warehouses and related service buildings may use prefabricated steel frames. Their design must coordinate the vehicle clearance envelope, track arrangement, inspection pits, lifting equipment, power supply, ventilation, fire protection and safe access.
These buildings should not be confused with railway bridges or track-bearing structures, which are different engineering works and require their own design basis and approval process.
Define the interfaces in an integrated delivery package
An engineering-to-erection service is valuable when structural design, fabrication and site installation are aligned. The contract should still identify who is responsible for local approvals, foundations, embedded items, specialist railway equipment, utilities, erection equipment and final testing.
- confirm equipment and vehicle clearance before structural detailing;
- coordinate foundations and anchor bolts with the steel model;
- agree inspection and documentation requirements before fabrication;
- plan packing and delivery around the erection sequence;
- record tolerances, connection work and coating repairs during installation.
For a railway maintenance facility, clear responsibility and verifiable delivery records are more useful than a general promise of “fast construction.”
Developing an industrial or maintenance workshop? Share the process layout, crane requirements, building dimensions and project location with HUAXIN. Request an engineering and delivery discussion or contact us via WhatsApp.