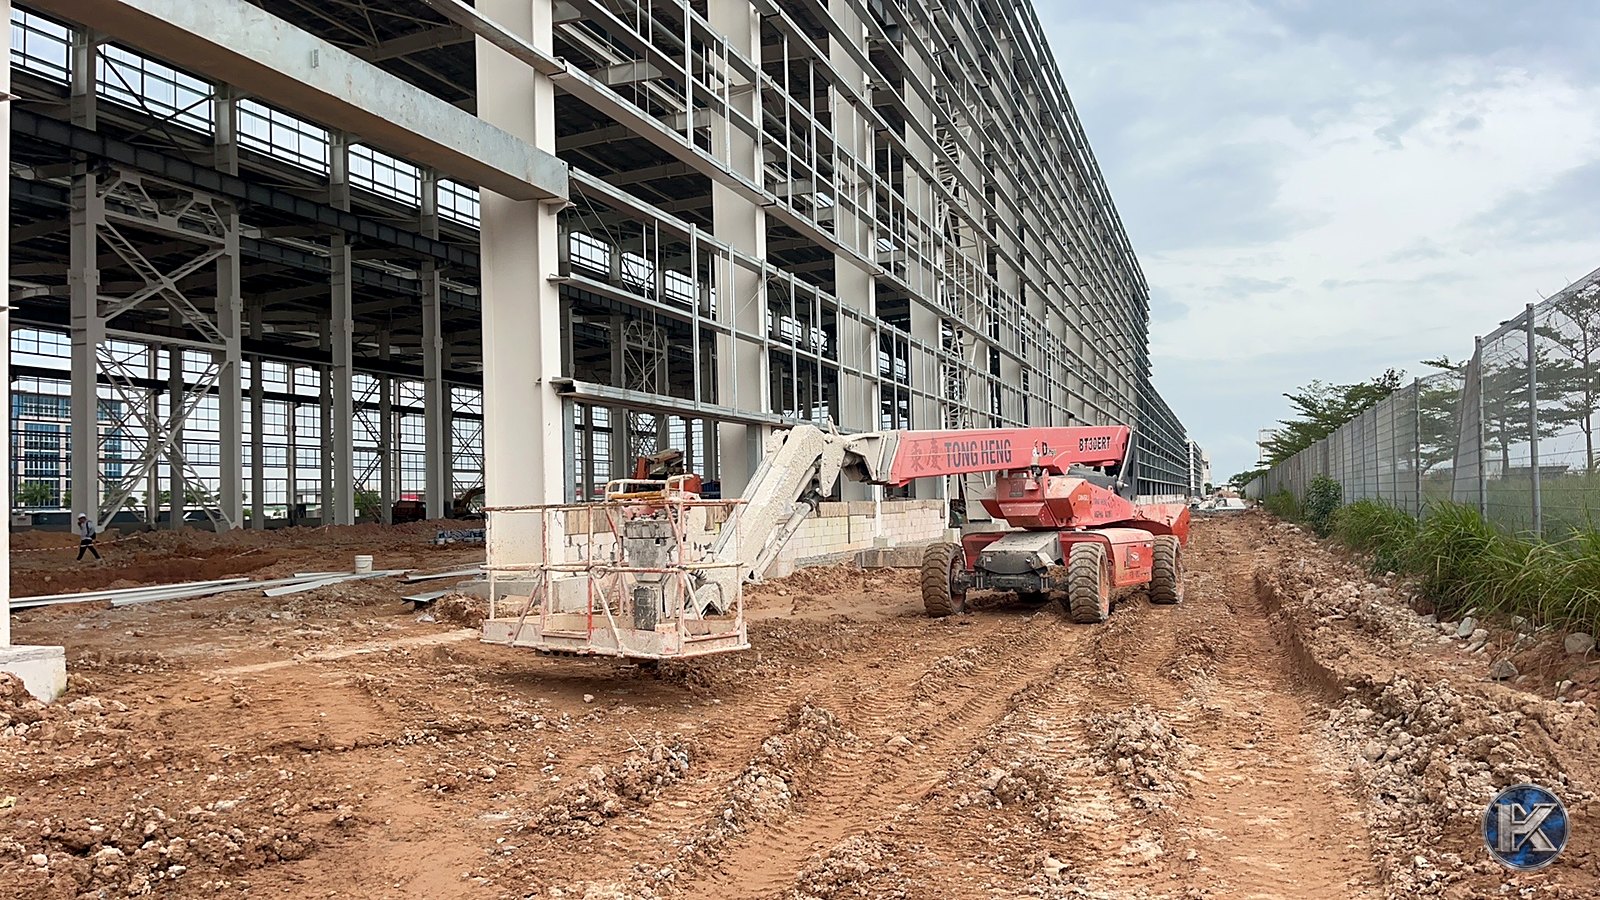
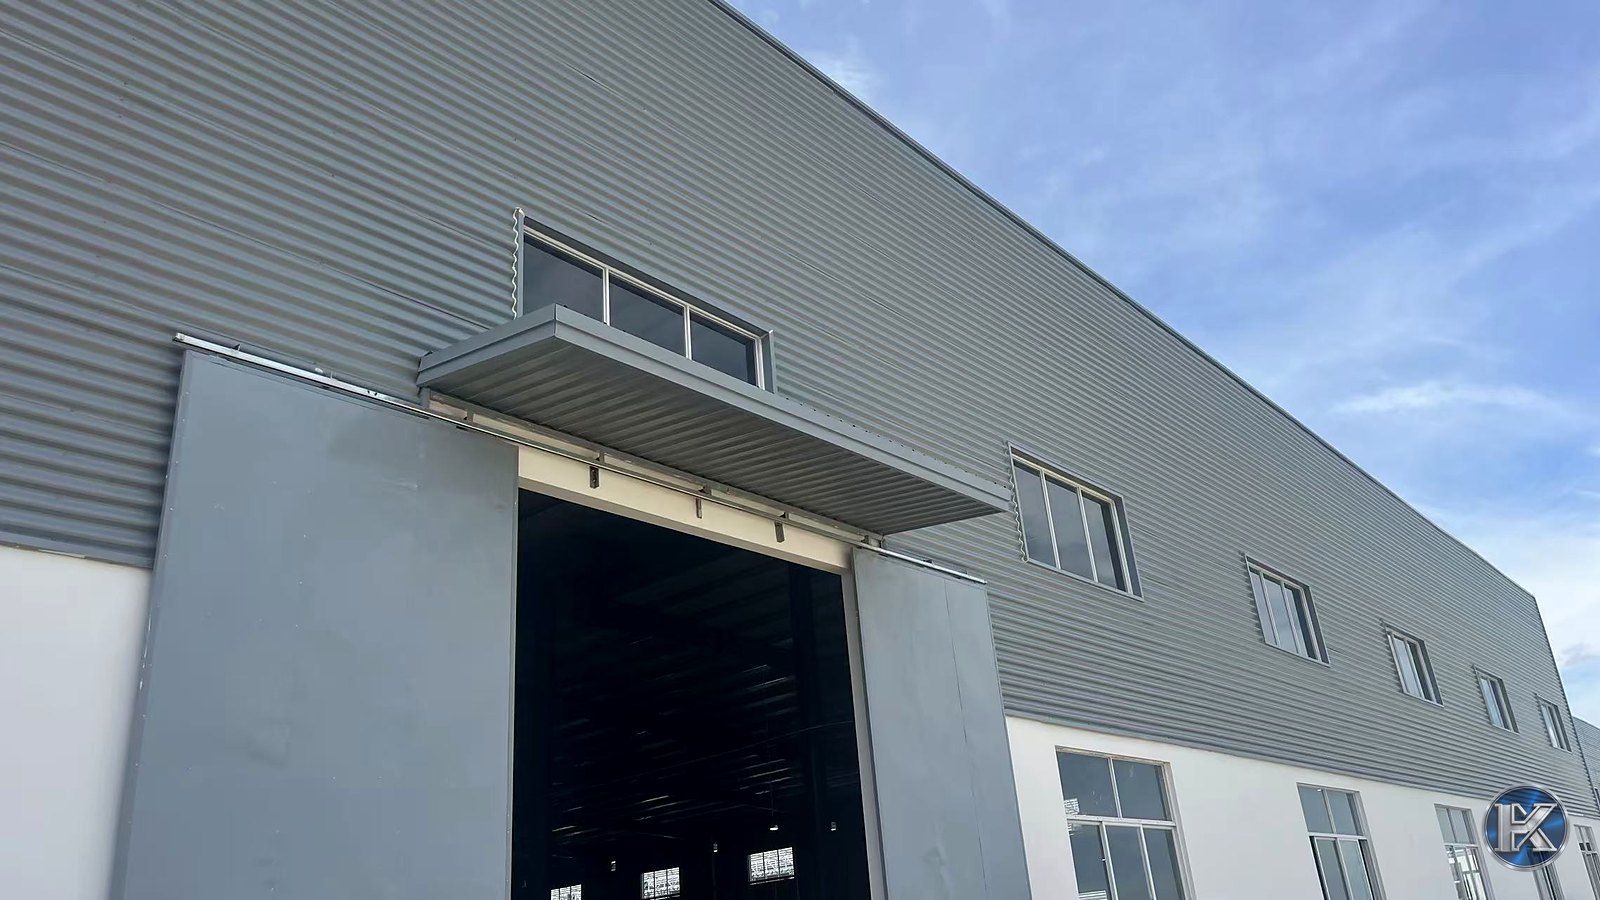
When a logistics developer plans a 5,000 m² warehouse, the floor area is only the starting point. The same area may be used for floor stacking, high-bay racking, fast distribution or light production, and each use leads to different requirements for layout, height, floors, loading facilities and fire systems.
Design the building around the material flow
Before fixing the structural grid, confirm the stored goods, turnover rate, vehicle types, rack system and forklift data. Then arrange receiving, storage, picking, packing and dispatch zones. This sequence helps the building support the operation instead of forcing the operation to adapt to an arbitrary structure.
A 100 m × 50 m rectangle provides 5,000 m², but it is only a discussion example. The final length-to-width ratio, number of spans and column grid should respond to the site, fire access, truck circulation, loading doors, drainage and structural economy.
Specify usable clear height, not only eaves height
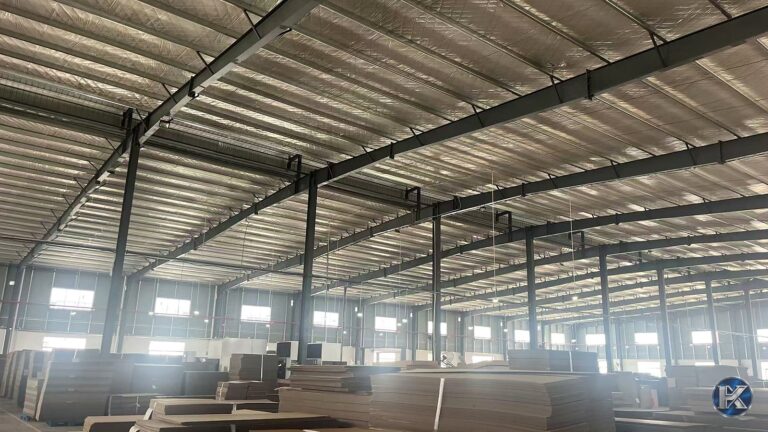
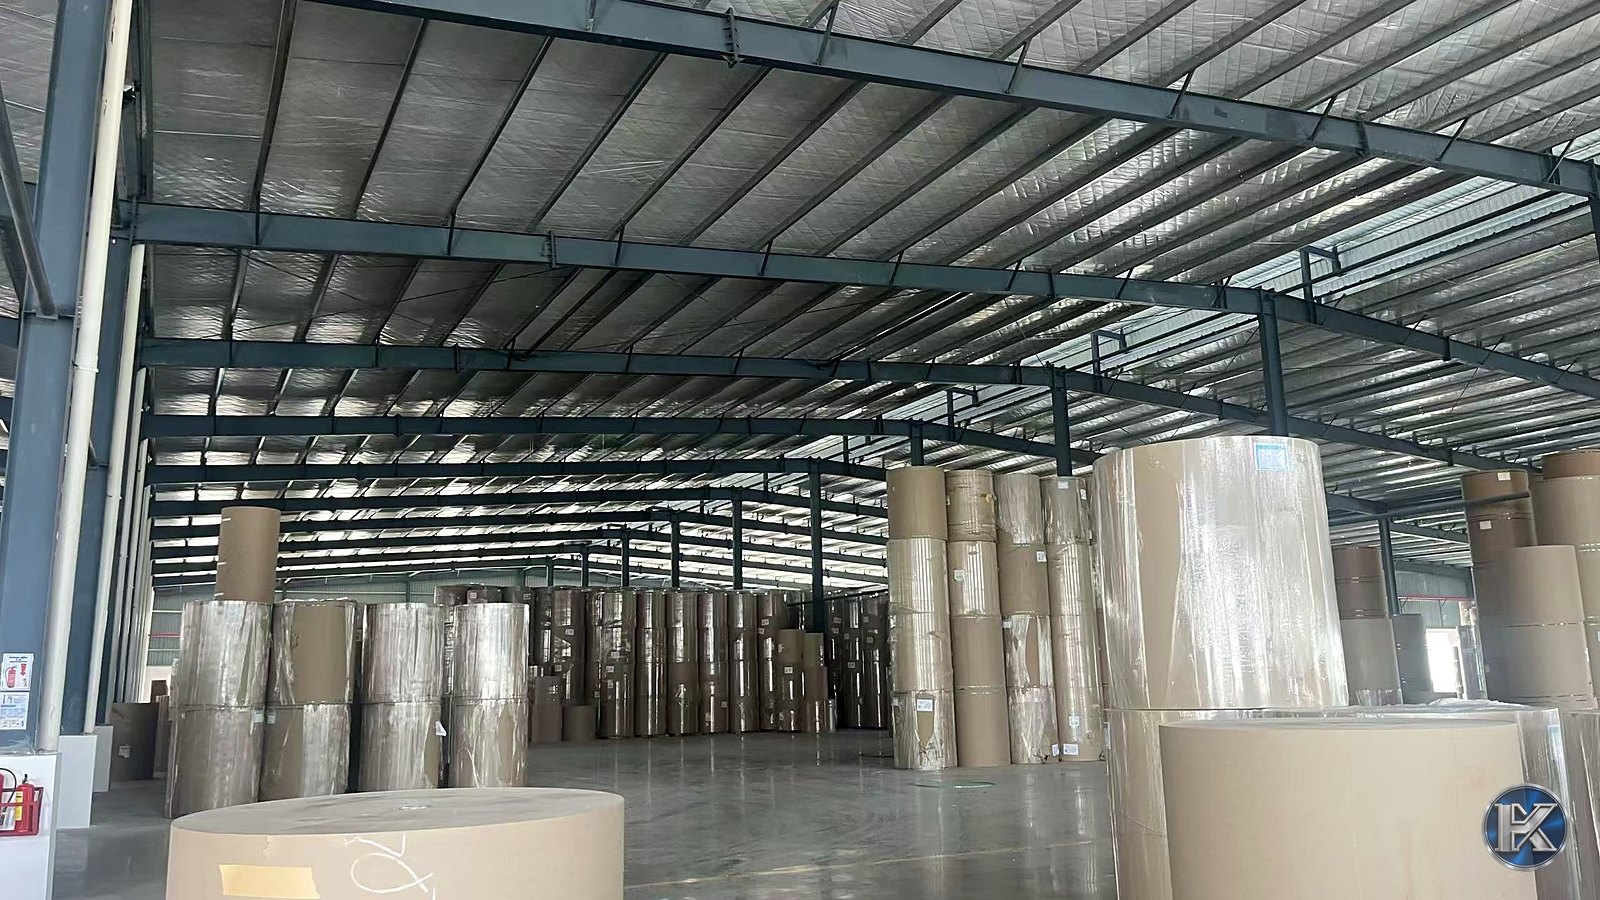
Eaves height is not the same as operational clear height. Rafters, bracing, fire pipes, lighting and ventilation equipment can reduce the usable space below the roof. Projects with high-bay racks or automation should identify the lowest clear point and reserve space for installation and maintenance.
Coordinate the floor and building envelope
The industrial floor should be designed for rack-leg loads, forklift wheel loads, subgrade conditions, flatness and joint layout. Ordinary storage, narrow-aisle vehicles and automated handling systems can require different floor tolerances.
Roof and wall systems should respond to temperature, humidity and cleanliness requirements. In hot and rainy climates, discuss insulation, condensation control, ventilation and roof drainage. Cold storage requires a separate review of thermal continuity and airtightness.
Write the delivery scope before comparing quotations
A prefabricated steel warehouse proposal should define the interfaces between engineering, fabrication, transport and erection. Foundations, flooring, fire protection, mechanical and electrical work, and loading equipment should each be identified as included, excluded or supplied by others.
Request the following documents with the proposal:
- concept drawings and structural grid;
- material and service scope;
- stage-by-stage programme;
- quality inspection plan;
- packing and delivery responsibilities;
- handover and acceptance document list.
For a 5,000 m² logistics warehouse, the strongest proposal is the one that supports throughput, uses the available space efficiently and provides a clear, executable delivery plan.
Planning a logistics warehouse? Send HUAXIN the site location, required area, rack layout, clear height and target operating date. Request a project review or send the details on WhatsApp.