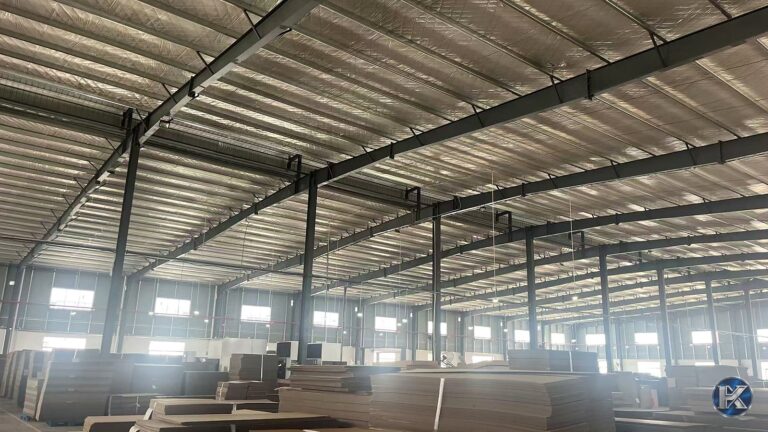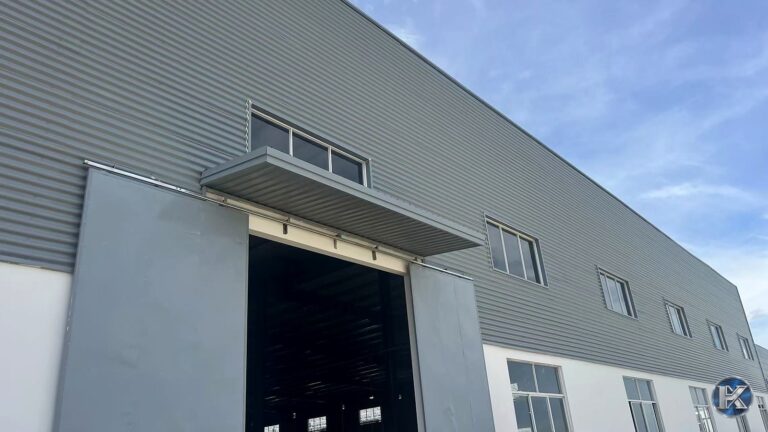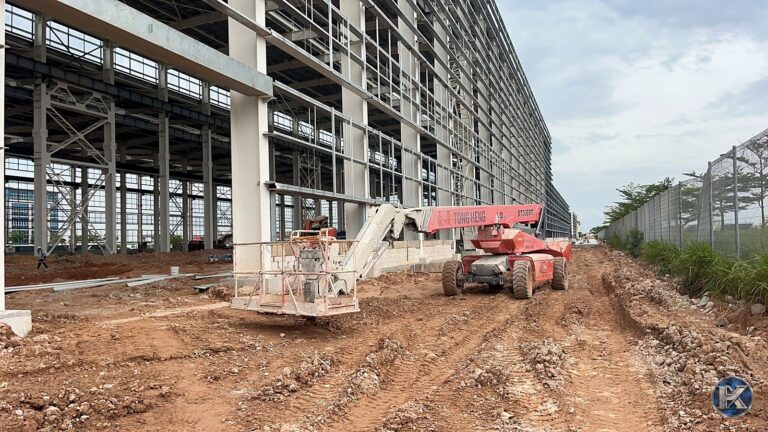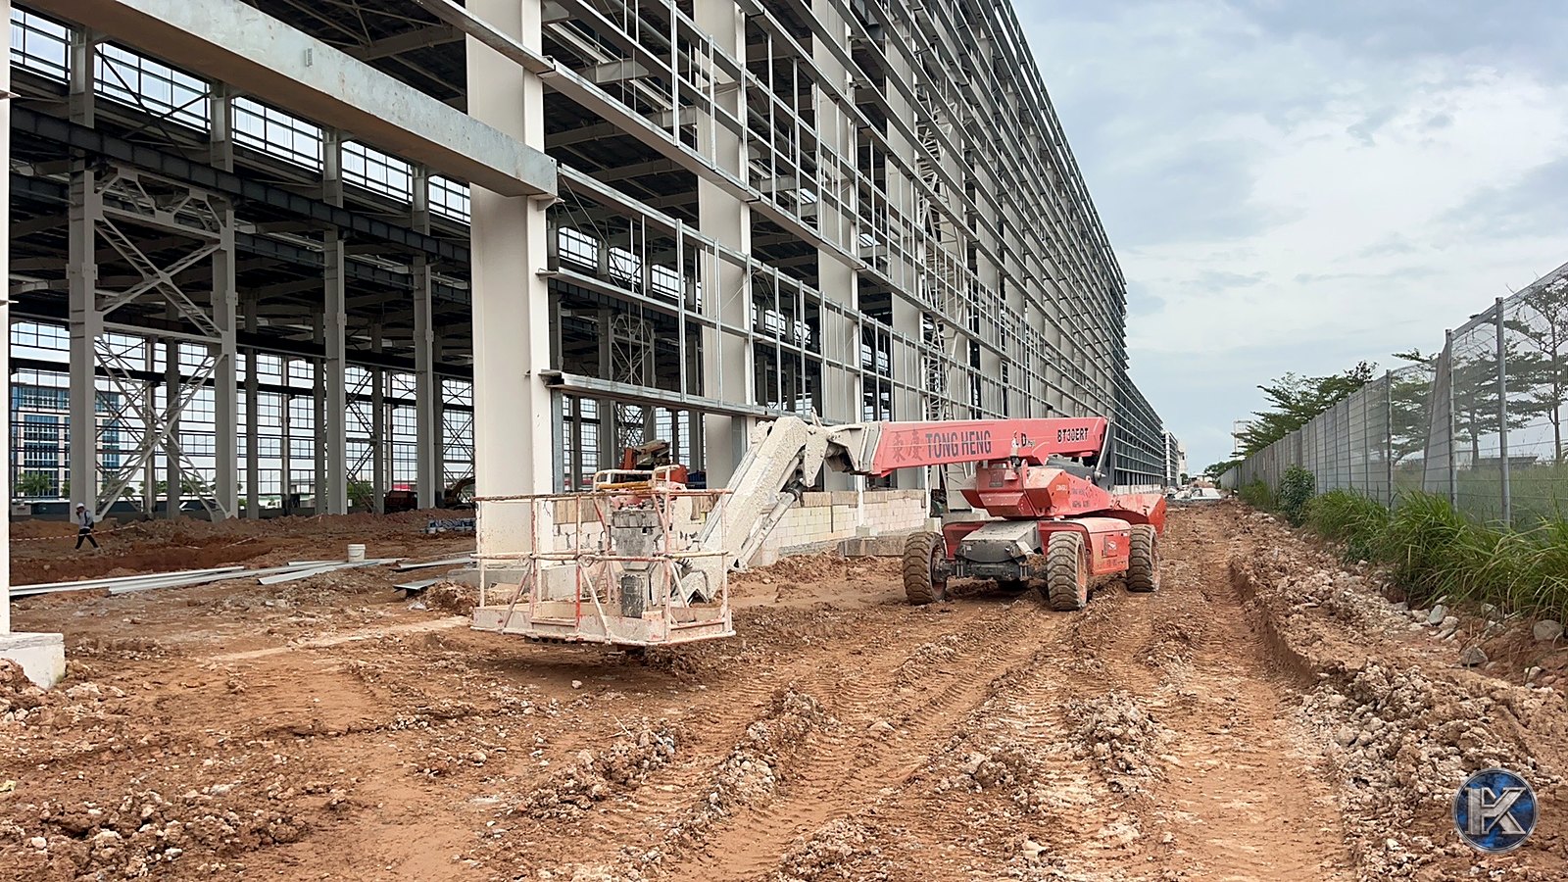
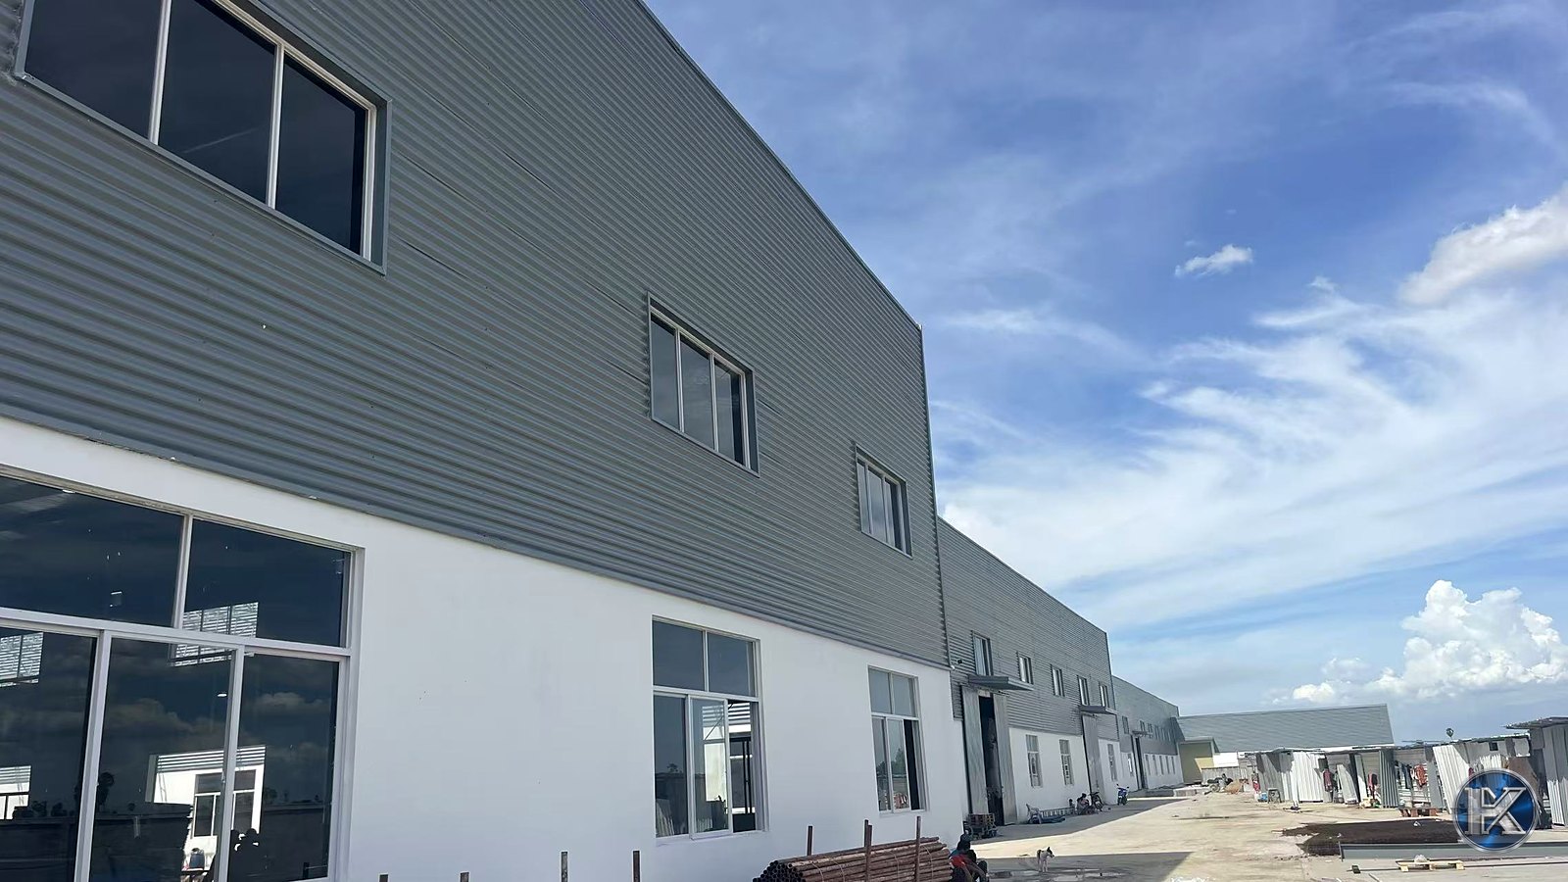
A warehouse project is usually judged by two business questions: when can operations begin, and what will the complete investment be? A prefabricated steel warehouse can shorten on-site work because the main structural members are manufactured before erection. However, a credible programme and cost comparison must cover the entire project scope, not only the steel frame.
A completed steel frame is not yet an operational warehouse
A complete steel warehouse project may include concept and structural design, local approval, foundations, steel fabrication, transport, erection, roofing and wall cladding, industrial flooring, fire protection, mechanical and electrical systems, testing and handover. Fabrication and foundation work can sometimes proceed in parallel, which is one reason steel construction is attractive for industrial and logistics projects.
The programme still depends on approved drawings, geotechnical information, material procurement and site readiness. Design changes, difficult ground conditions, import clearance, rainy seasons and limited crane access can all affect the final completion date.
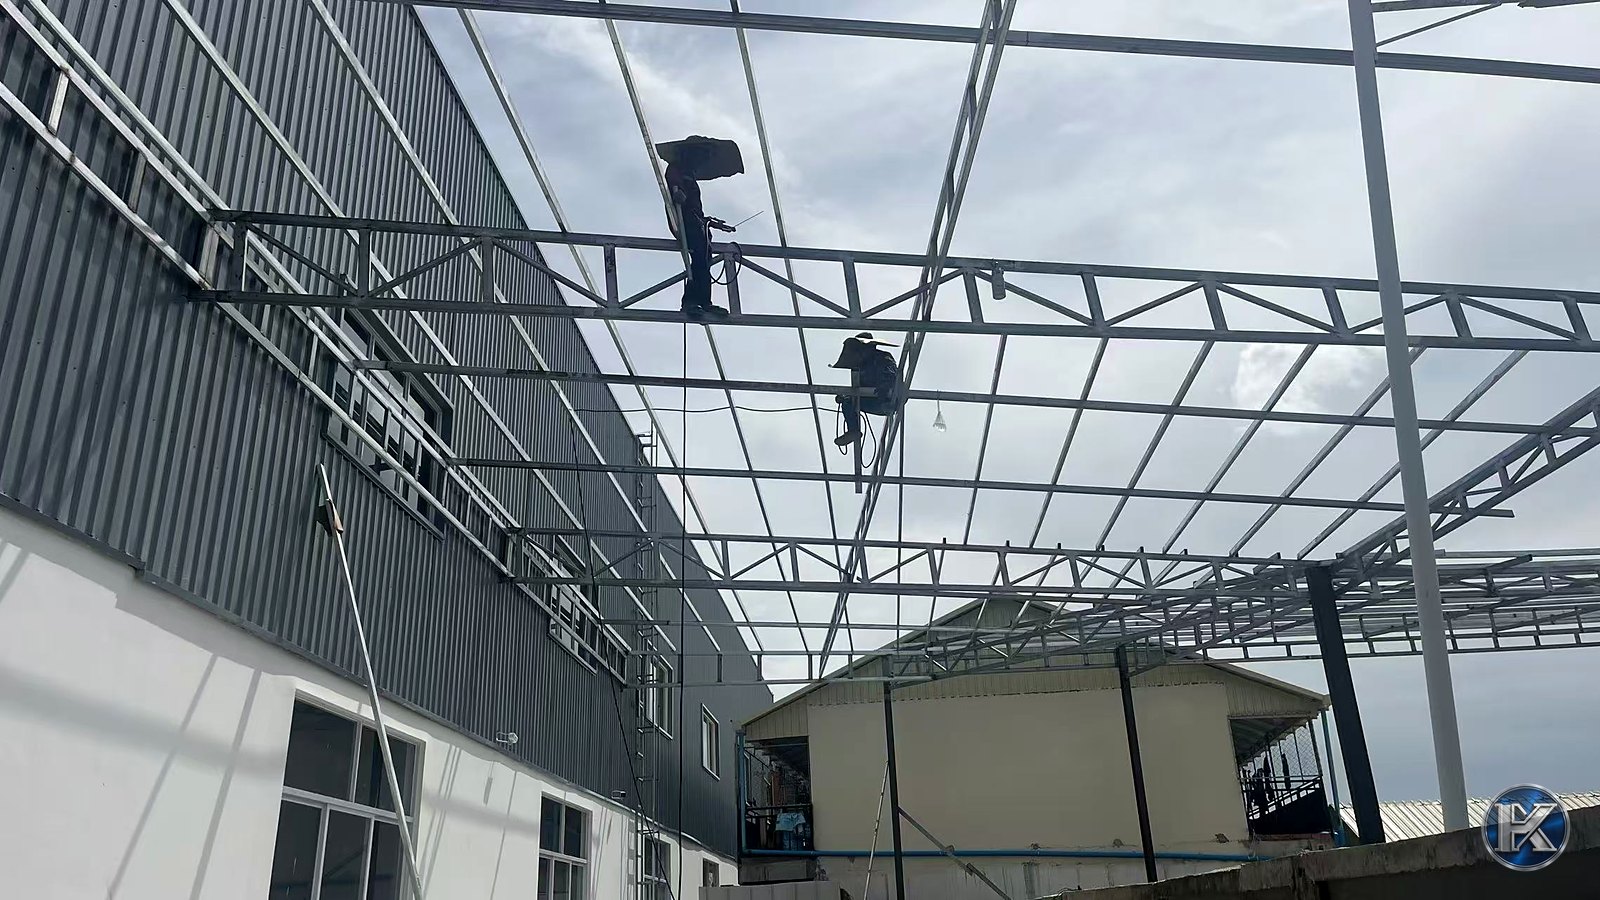
Ask suppliers to separate every stage of the schedule
When requesting a quotation, ask for separate durations for engineering, drawing approval, procurement, fabrication, packing, transport, erection and completion. Each stage should state its starting conditions. The contract should also define whether “delivery” means dispatch from the factory, arrival at site or completed installation.
Do not compare steel and concrete by a single price per square metre
A steel structure quotation can only be compared with a reinforced-concrete proposal when both cover the same building area, clear height, design loads, fire requirements and envelope performance. A price covering only columns, beams and roof panels is not comparable with a complete building price that includes foundations, flooring, fire systems and building services.
At minimum, compare the following scope items:
- foundations, anchor bolts and ground treatment;
- primary and secondary steelwork;
- roofing, wall cladding, insulation and drainage;
- industrial floors, doors, windows and loading facilities;
- transport, customs, lifting equipment and installation labour;
- fire protection, electrical and mechanical systems;
- testing, documentation and handover responsibilities.
The most economical option depends on the operating date
Total investment should include financing, temporary storage, maintenance and the business impact of delayed operation. A lower initial quotation may not provide better value if the scope is incomplete or later modifications are difficult.
Before requesting prices, prepare the project location, building dimensions, required clear height, stored goods, loading method, environmental conditions and target operating date. Sending the same project brief to every bidder produces a far more useful comparison.
Planning a steel warehouse? Send HUAXIN the project location, dimensions, intended use and required completion date. We can review the scope and identify the engineering, fabrication and installation information needed for a reliable proposal. Request a project quotation or discuss the project on WhatsApp.