添加产品
Start with the operational need for column-free space
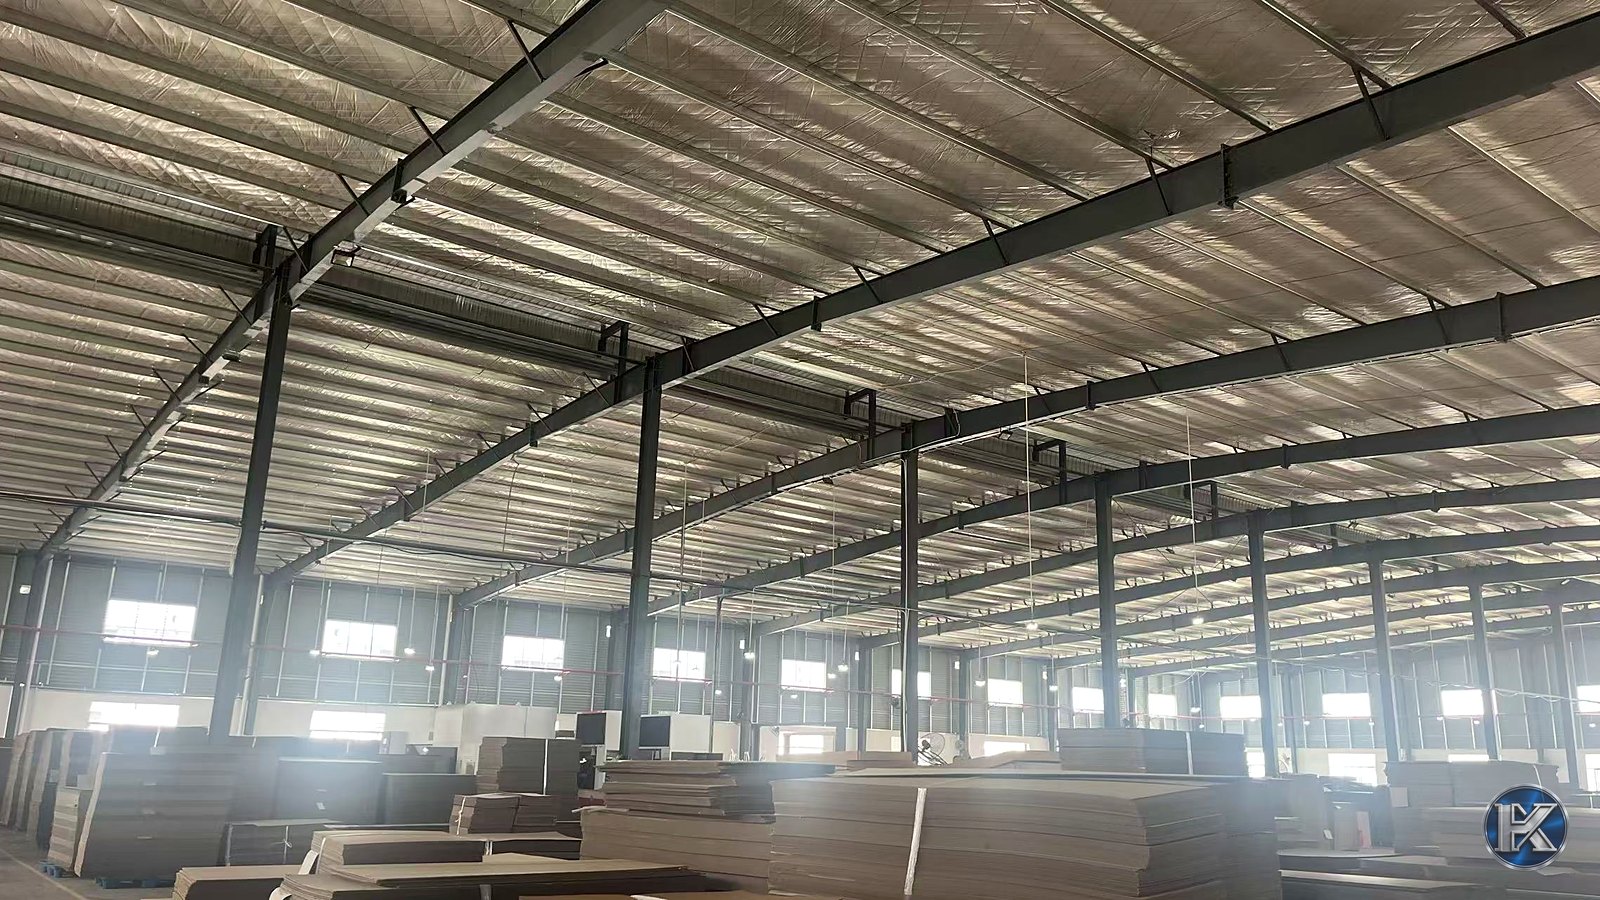
Not every warehouse requires a completely column-free interior. Column positions should be coordinated with racking, forklift aisles, production lines, vehicle routes and fire escape requirements. Where internal columns can be aligned with operations, a multi-span solution may be more economical. Where uninterrupted circulation is essential, a wider clear span may justify the additional structural demand.
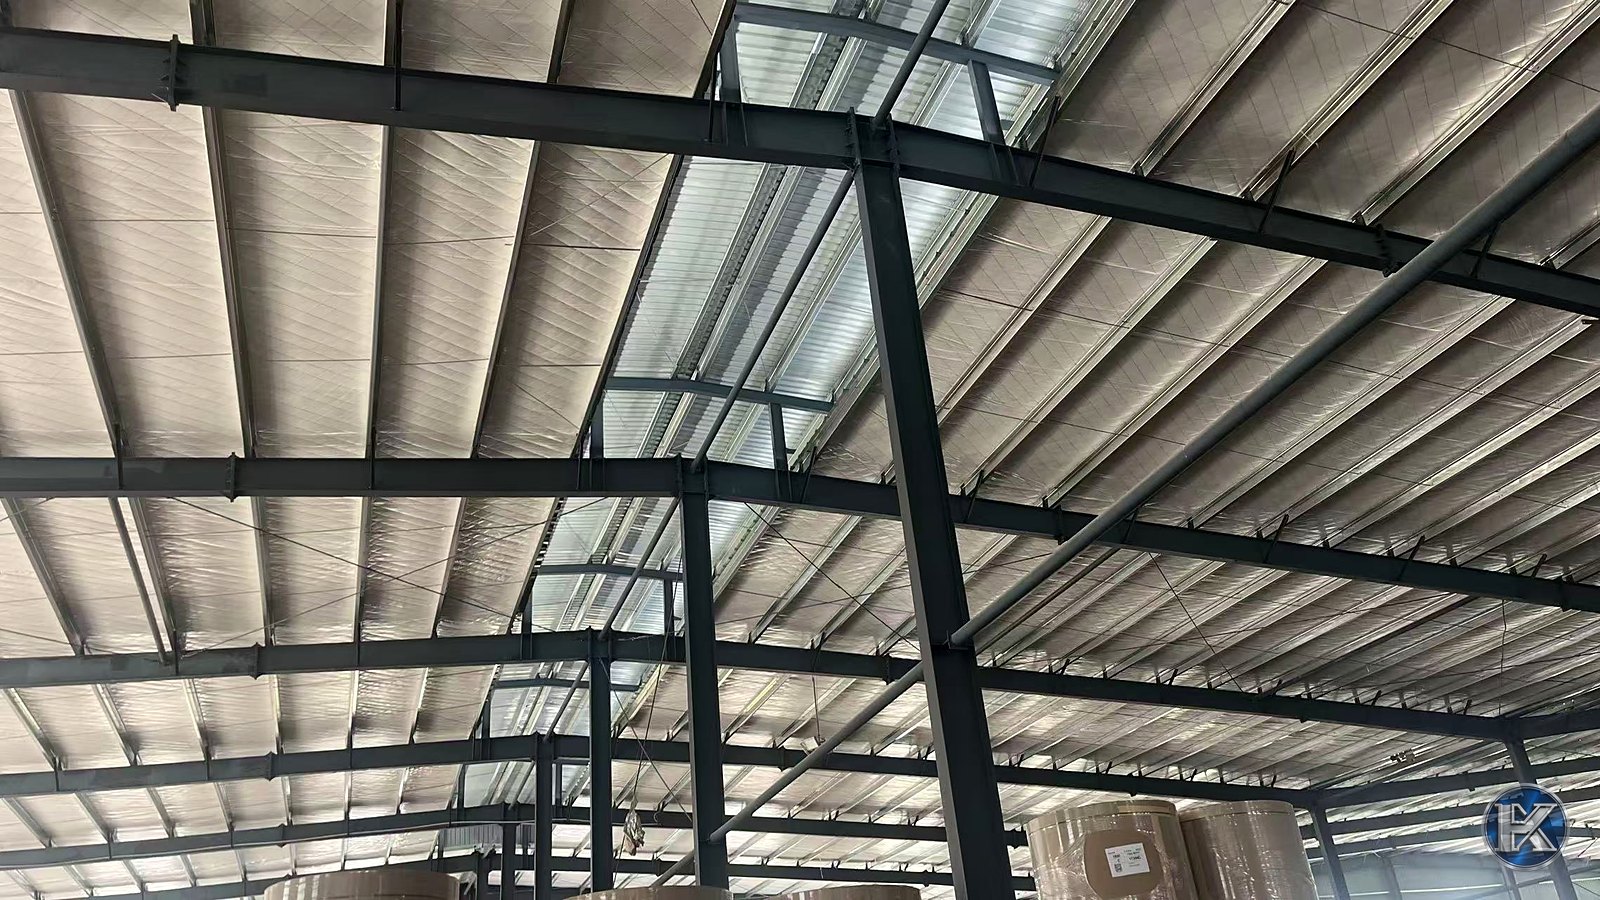
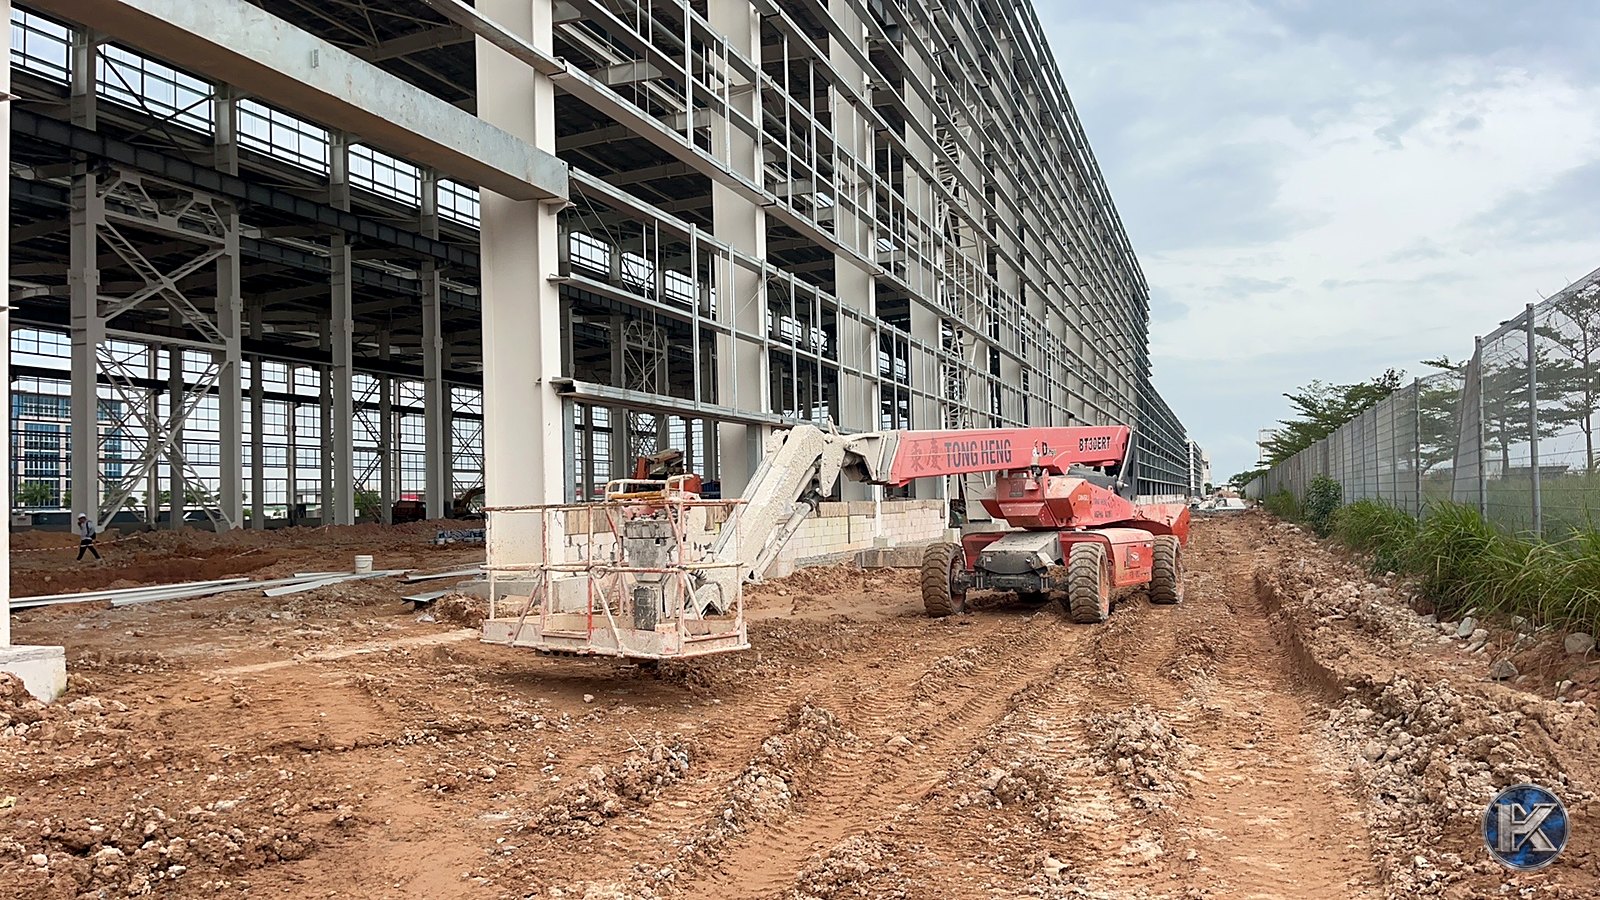
Portal frames and steel trusses are both common options for industrial buildings. The right choice depends on span, suspended services, crane requirements, deflection limits, fabrication capability, transport restrictions and erection conditions.
Define what “load capacity” means
Warehouse load questions often combine several different engineering issues. Stored goods, rack legs and forklift wheel loads mainly affect the slab and ground design. Rooftop solar panels, suspended pipes and maintenance platforms may affect the roof or main frame. Mezzanines and overhead cranes introduce their own concentrated and dynamic loads.
For this reason, a statement such as “the warehouse carries a certain load per square metre” is incomplete unless it identifies the floor, mezzanine or roof and explains whether the load is uniform or concentrated.
Protect the building for its real environment
Coastal salt, high humidity, condensation and industrial chemicals create different corrosion risks. The protective coating system should be selected for the exposure, access for maintenance and expected service conditions. Details that trap water or cannot be inspected require particular attention.
Fire performance must also be reviewed separately. The required fire-resistance strategy depends on the building use, stored materials, compartmentation and local approval requirements. It should not be assumed from the structural material alone.
Information to request before choosing a structural scheme
- structural grid, clear span and usable clear height;
- roof, floor, rack, equipment and crane loads;
- deflection and vibration criteria;
- corrosion category and coating system;
- fire strategy and local code requirements;
- future expansion direction and connection provisions;
- fabrication, transport and erection constraints.
The best large-span steel warehouse is not simply the one with the fewest columns. It is the scheme that gives the owner usable space, reliable performance and a practical fabrication and erection plan.
Need a large-span warehouse concept? Share the building dimensions, internal layout, loads and project location with HUAXIN. Our team can help define the information required for engineering, fabrication and installation pricing. Discuss your project or contact us through WhatsApp.